The home of kitchen designs · UK-wide

Get it right
before you buy.

A fitter-checked kitchen plan, including electrics and plumbing. For any kitchen brand, from high-end to entry-level.

Start your plan

Any brand, any budget · From £250 · All prices exclude VAT

Over 500kitchens fitted
Any brandhigh-end to entry-level
Real product codesfrom your chosen supplier
Electrics & plumbingplanned for your trades

Any kitchen, any brand. Planned by people who fit them.

We fit kitchens for a living. We plan yours the way it will actually go in: clearances, services, the lot. Bespoke showroom brand, local kitchen supplier or DIY range like IKEA, Wickes or B&Q: we design in whatever you choose, and hand you a list you can order from with confidence.

How it works

1

Book

Send us your floor plan and pick a time.

2

Measure

Send photos and measurements using our simple guide.

3

Zoom

We agree the layout and cabinet sizes together.

4

Refine

One further round of small changes by email.

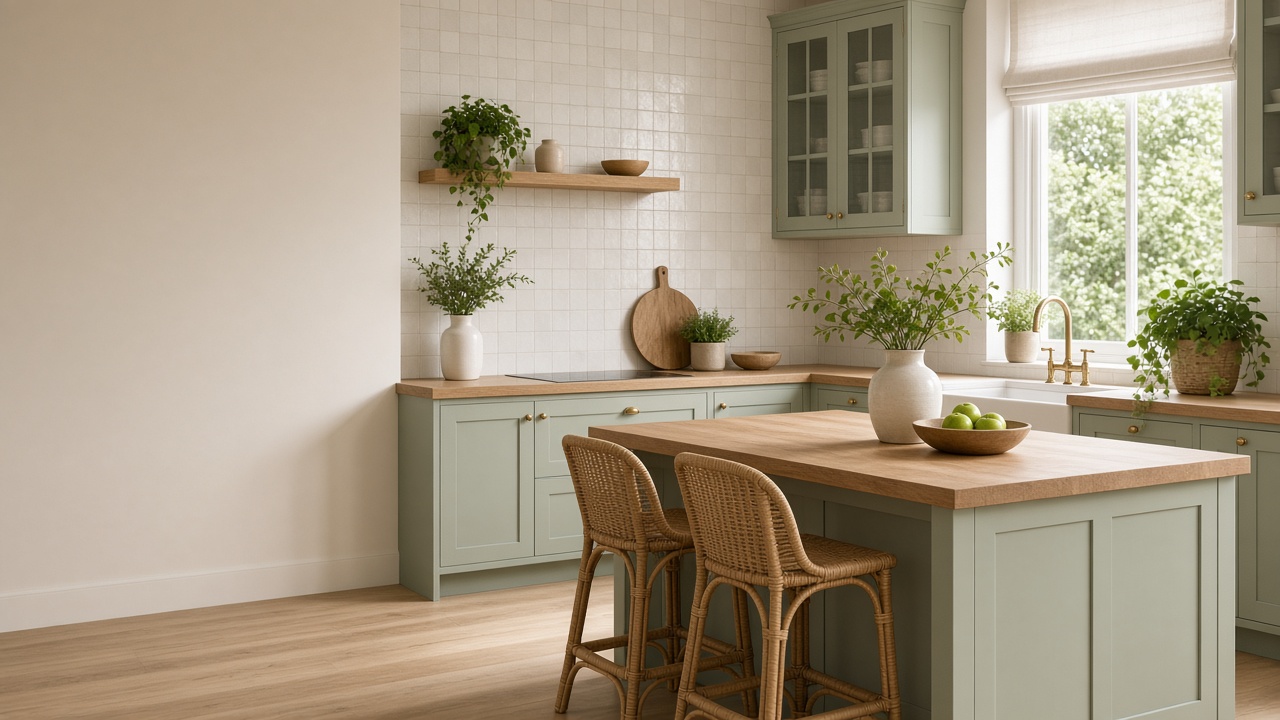
Sage green shaker kitchen with oak worktops (illustrative image)

Everything your fitter needs. On one plan.

Simple, fixed prices

All prices exclude VAT.

Start with a layout, then add what you need. All prices exclude VAT.

Plan Check

£79 + VAT

Already have a design from a retailer or showroom? We check your plans against the room dimensions you send us, like a fitter would, and send you the fixes. This is a desk check, not a site visit.

Credited in full if you book Layout.

Need the room measured? See Site Survey below.

Check my plan
Add-on

Full plans

+£450

Full plans plus photographic-style renders, and electrical and plumbing layout, ready for your trades.

Added after your Layout call

Add-on

Shopping list

+£550

A shopping list for the local or kitchen supplier you choose, from high-end to entry-level.

Added after your Layout call

Add-ons are added to Layout. Layout + full plans + shopping list = £1,250 ex VAT. Shopping list is available only after full plans.

Standalone

Site Survey

£250 + VAT

Book it any time, with no need to buy a design. We laser-measure and digitally map your room, so you get an accurate measured survey you can hand to any kitchen design studio or retailer, confident the dimensions are right.

Covering West London to Suffolk, including everywhere inside the M25. Not sure if you're covered? Just ask.

Book a survey

About electrics: our electrical plans are designed for sign-off by a qualified, Part P registered electrician. They are not certified designs. All electrical work must be carried out by a qualified electrician and notified under Part P where required. Plumbing and gas work must be done by suitably qualified (Gas Safe) trades.

Our promise

Clear turnaround

Layout in 5 working days, Full Plan in 10, tweaks in 3. [PROPOSED]

Tweaks included

Layout includes one further round of small changes by email after your Zoom. No extra Zoom.

Fair refunds

Full refund if you cancel before your call. If a unit doesn't fit because of our error (using our measuring guide), we refund the design fee. [PROPOSED]

Questions

Why pay when retailers design for free?

Their designers plan with their own range. We work with any brand, and we plan for how it will actually be fitted.

Do you come and measure?

No, it's all online. We send you a simple measuring guide.

Which kitchen brands do you work with?

All of them. High-end bespoke, your local kitchen supplier, or entry-level and DIY ranges such as IKEA, Wickes and B&Q. Your shopping list is matched to whichever supplier you choose.

Are the electrical and plumbing plans certified?

No. They're advisory plans for your trades, and the electrics are designed for sign-off by a Part P registered electrician.

What do I need to send?

Wall measurements, photos of each wall, a short walk-round video, your budget, retailer and appliances. We'll ask for these after you book.

Ready when you are.

Book, then fill in our short intake form: room measurements, photos, budget, retailer, appliances and how you use your kitchen.

Start your plan Send your floor plan when you book